






















Curtis Way, Weymouth
Property Summary
Full Details
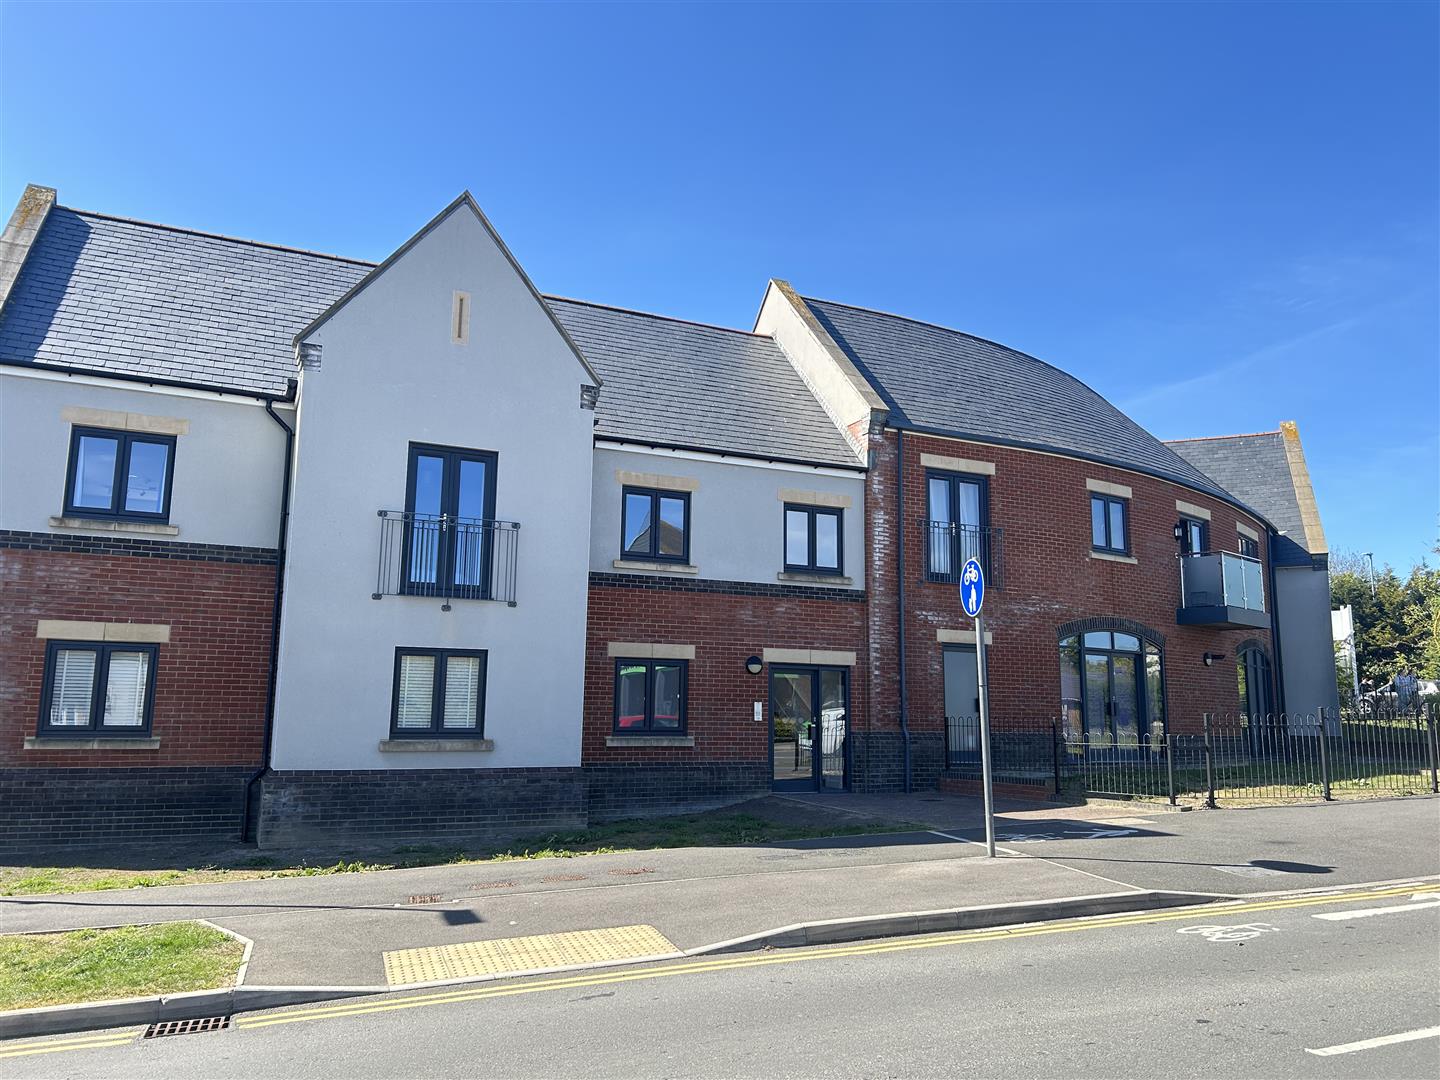
Approaching, the flat sits to the initial right as you enter Curtis Way within a small block. Beyond the block entrance, stairs rise to the first floor with the apartment door to the left of the landing.
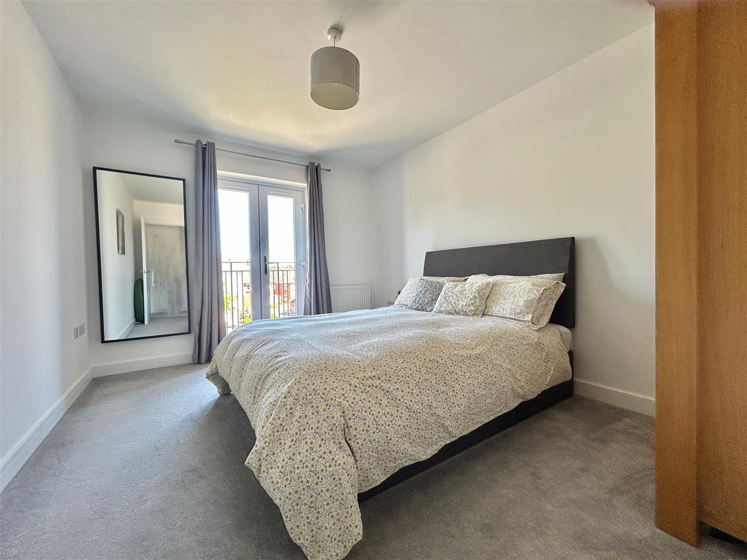
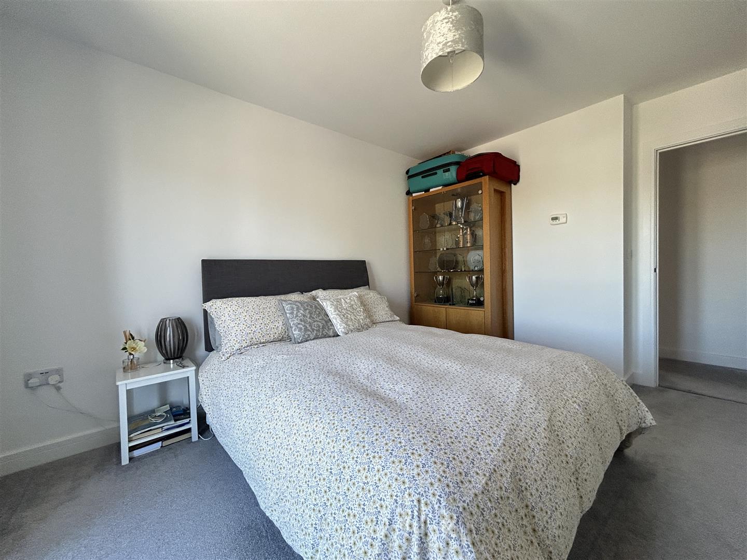
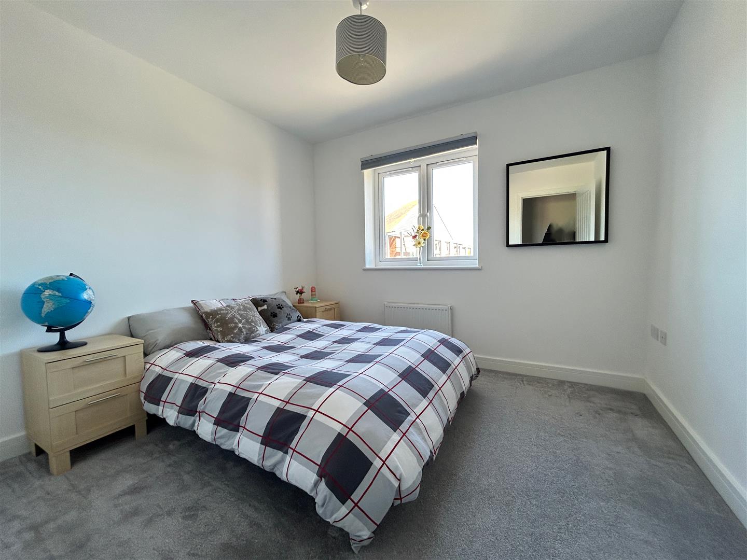
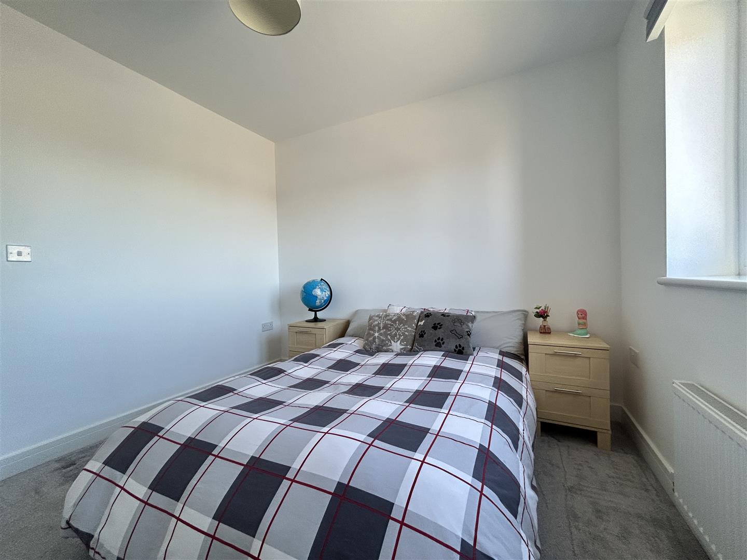
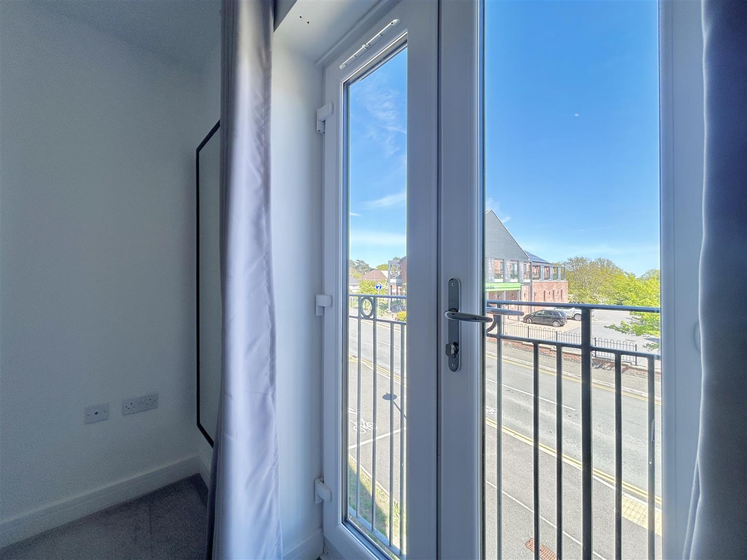
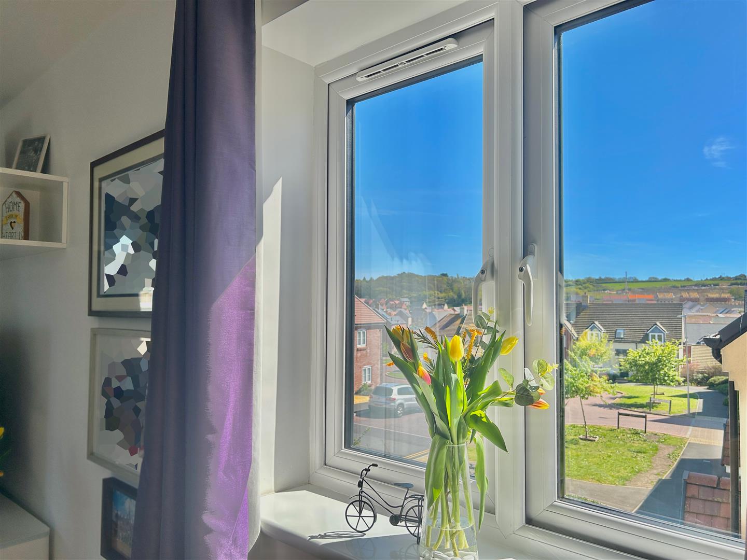
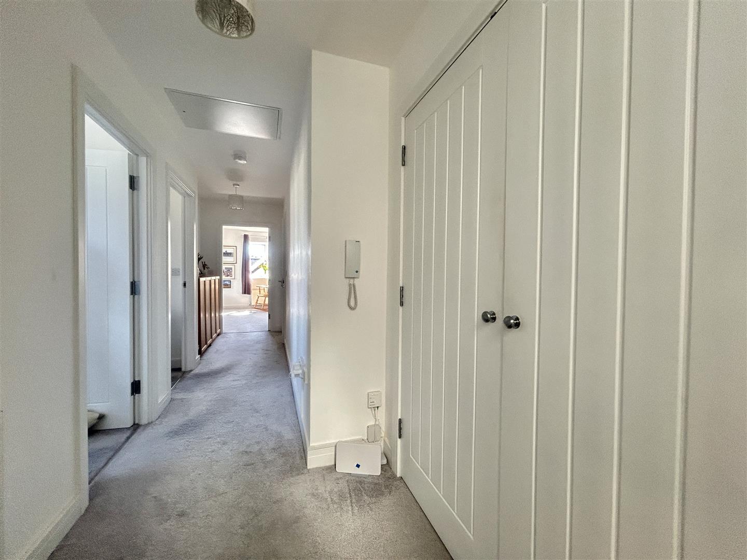
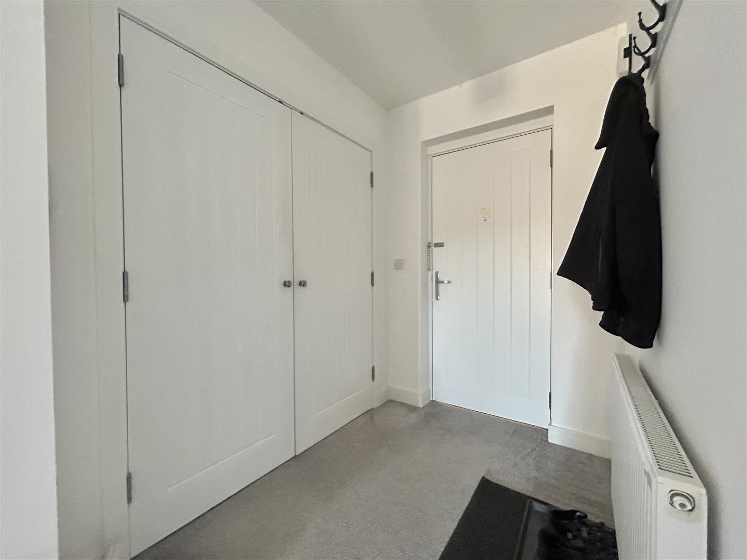
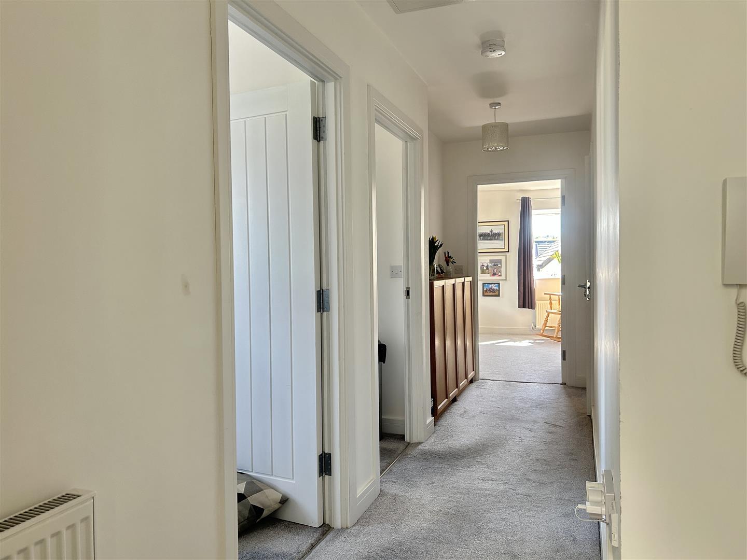
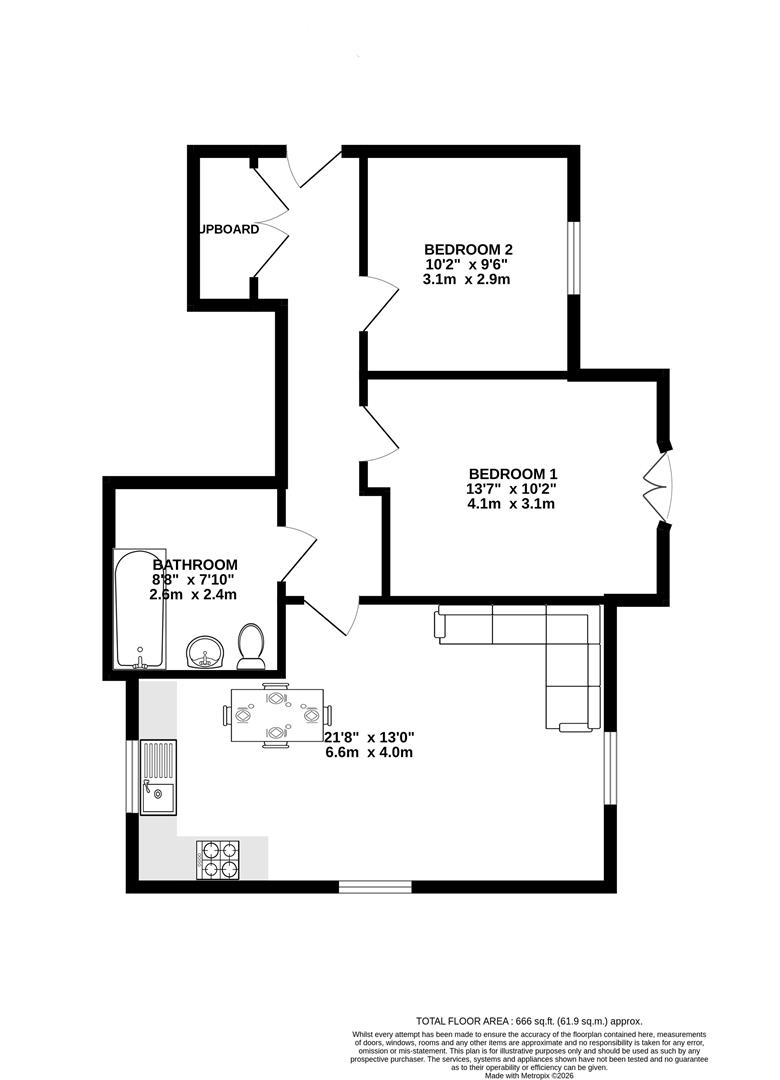
Inside, a spacious hallway area with double cupboard provides a useful space for coats and shoes, stretching across the heart of the accommodation. Bedroom Two is to the first left, a spacious double bedroom with ample room for further furnishings. Adjacent, Bedroom Two is even bigger with a Juliette balcony flooding the space with light.
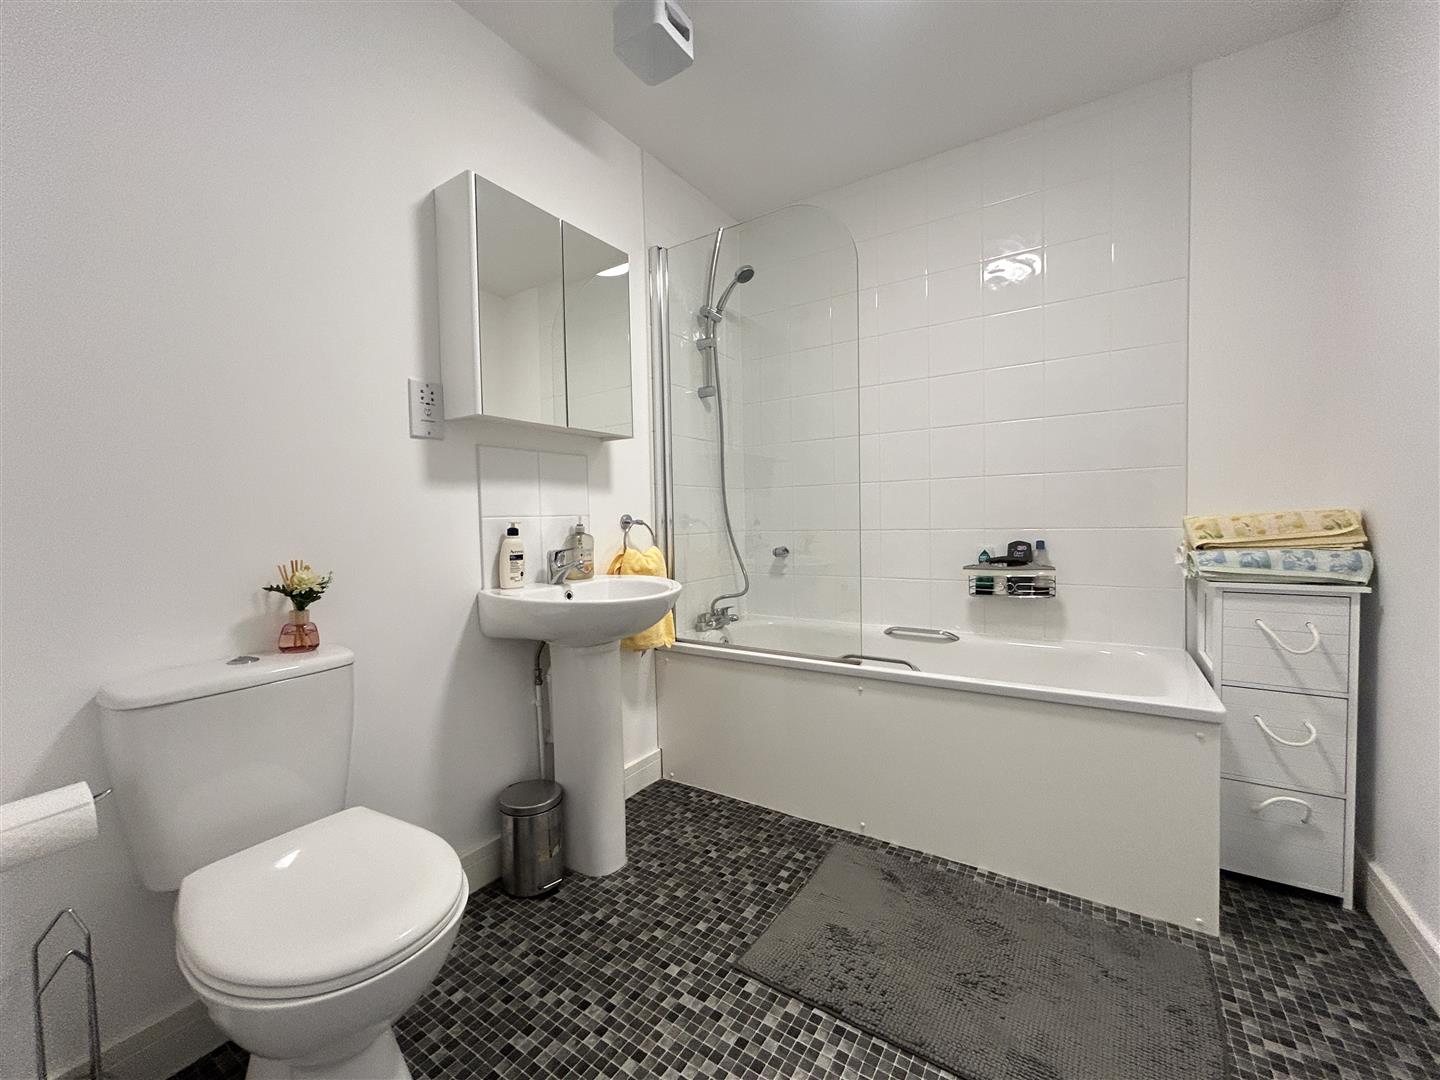
The Bathroom can be found opposite - A uniquely spacious suite with toilet, basin and bath finished with mosaic style flooring and sleek white tiling.
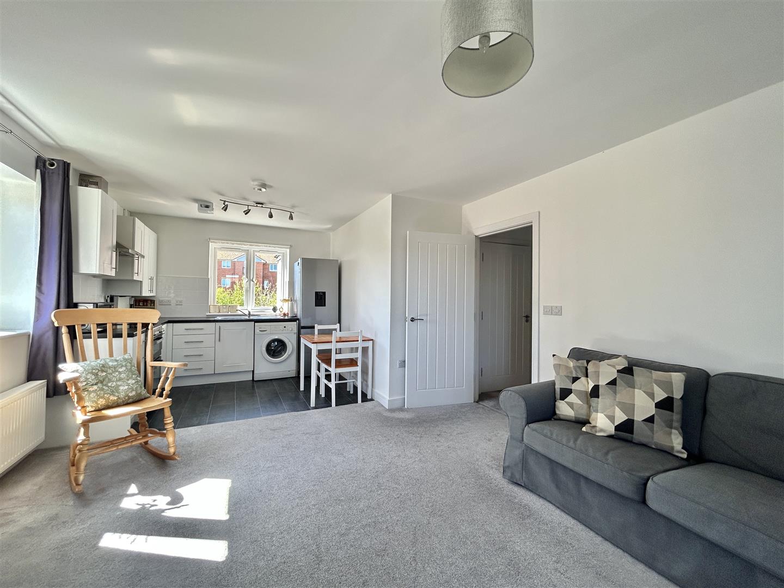
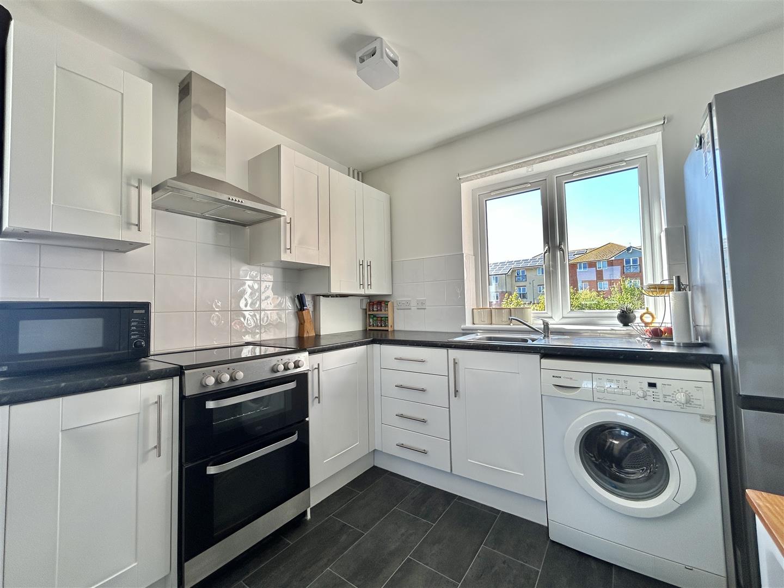
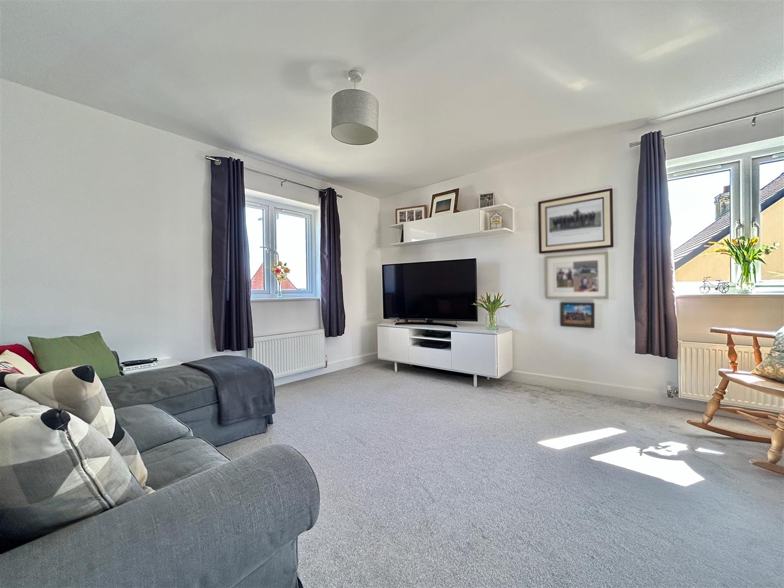
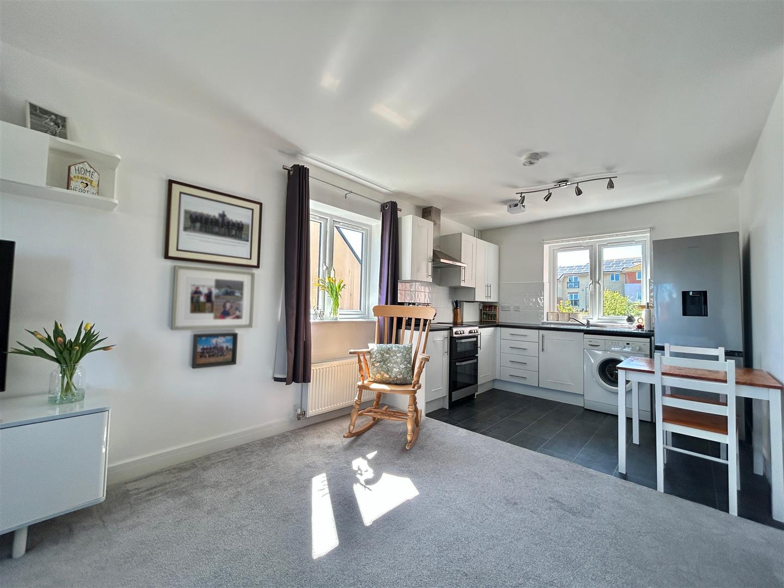
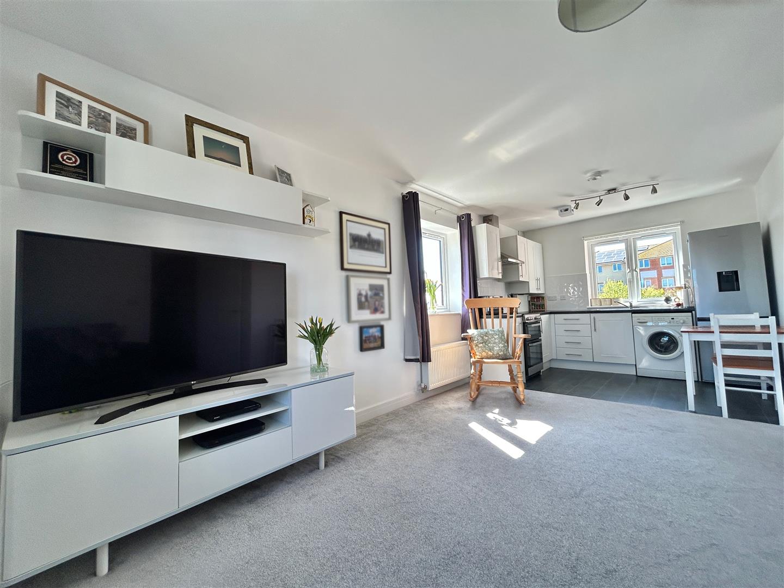
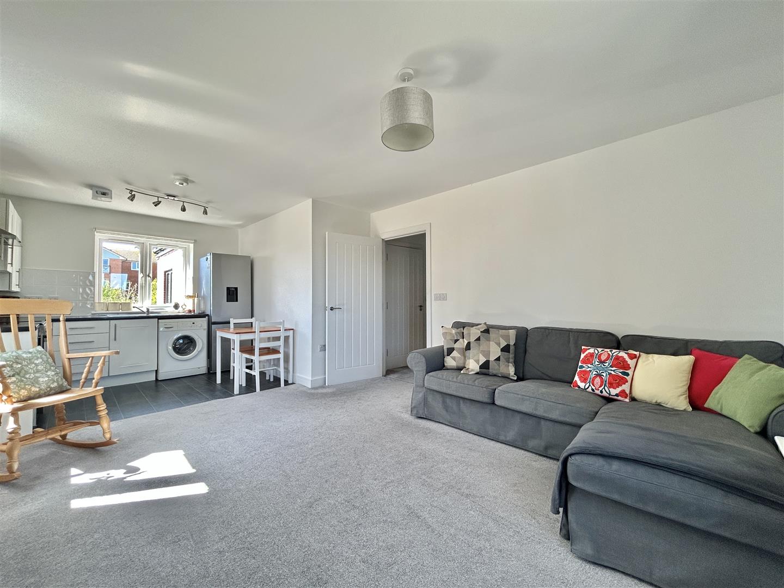
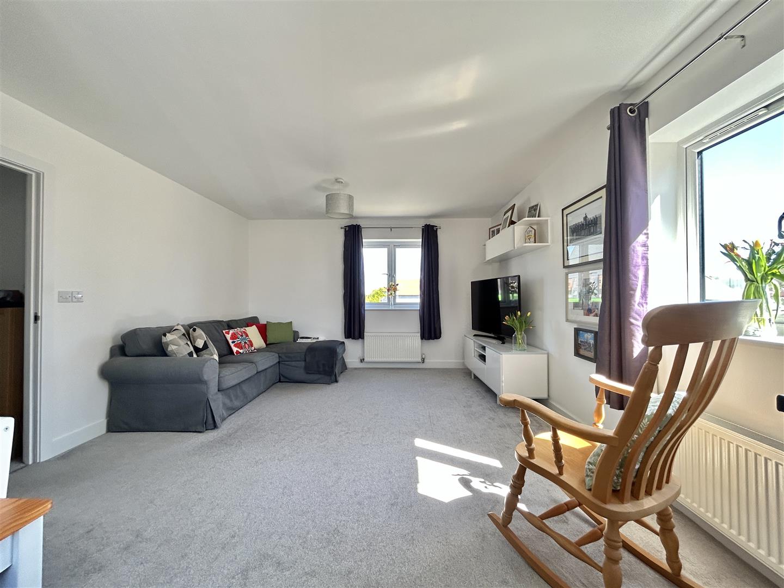
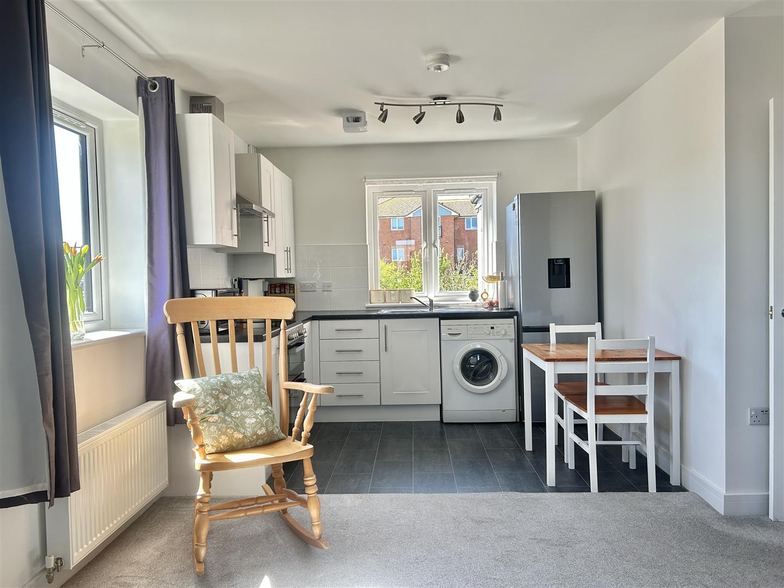
Completing the apartment is the open plan living space. A key feature of the home, the triple aspect windows flood the vast space with light, accentuating the exemplary proportions to promote modern living. The majority of the space is carpeted across an extensive living area; The remaining space being a modern fitted kitchen area with ample room for table and chairs between.
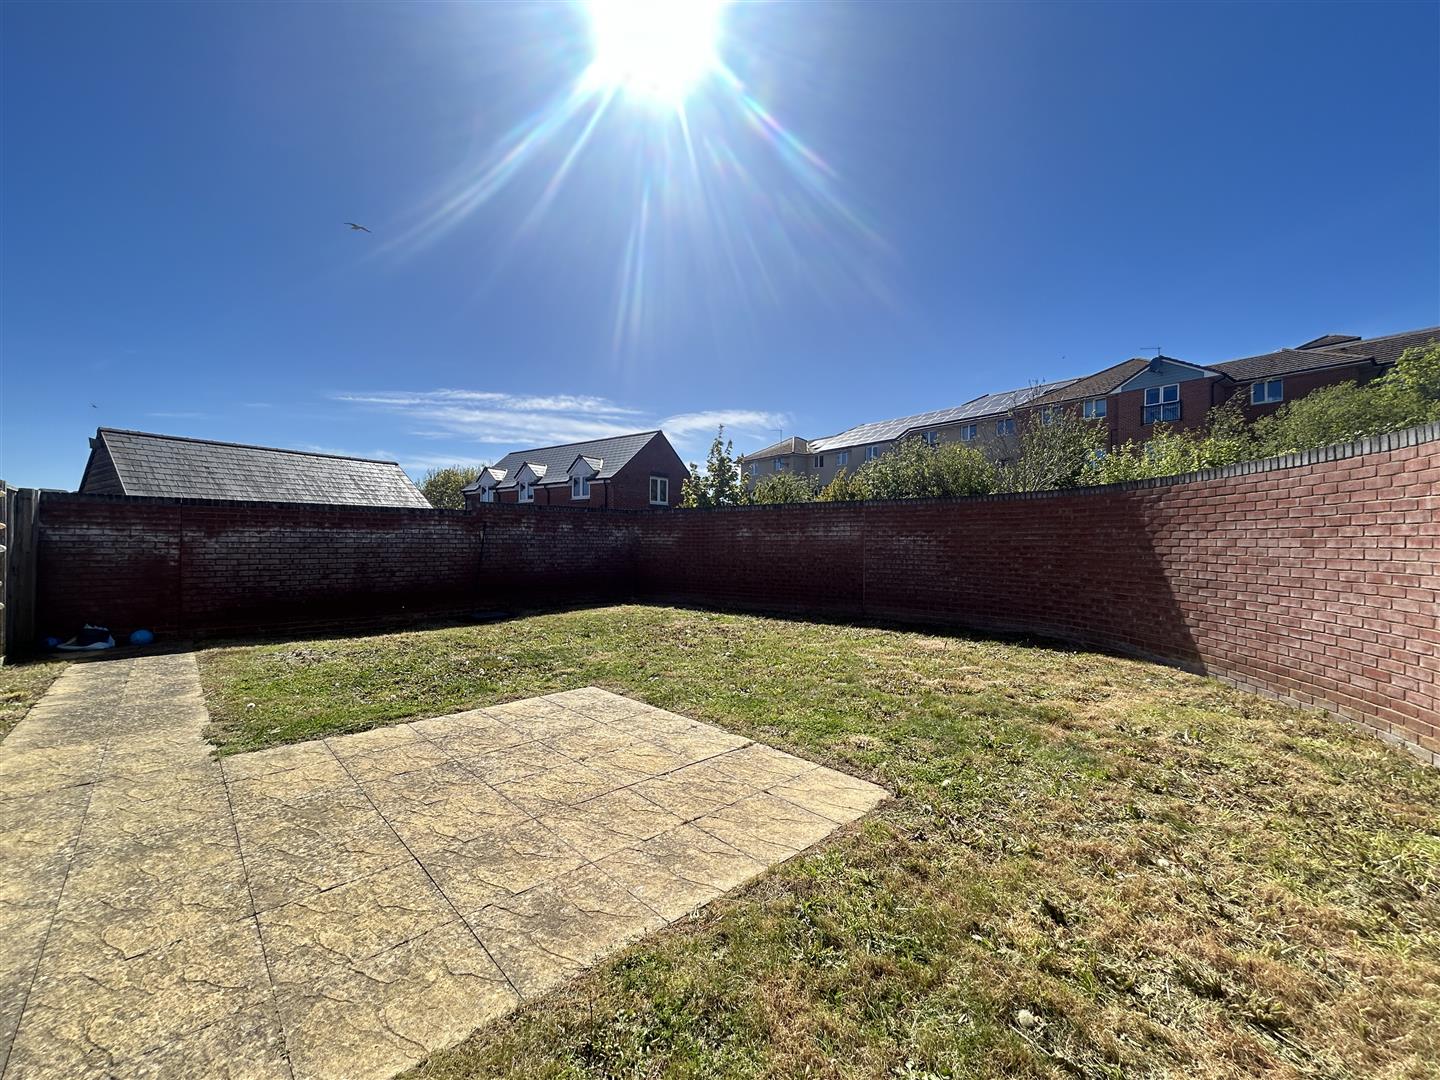
Externally, the flat shares access to a lawned communal garden area and an off road parking space to the rear.
The positioning of the flat allows for local amenities on your doorstep with a shop just a few steps away, encapsulating true convenient living.
Rating Authority: - Dorset (Weymouth & Portland) Council. Council Tax Band B.
Services: - Gas central heating. Mains electric & drainage.
Disclaimer: - Beaumont Jones and their clients have no authority to make or give any representations or warranties in relation to the property. These particulars do not form part of any offer or contract and must not be relied upon as statements or representations of fact. Any areas, measurements or distances are approximate. The text, photographs, plans and measurements are for guidance only and are not necessarily comprehensive. It should be assumed that the property has all necessary Planning, Building Regulations or other consents, and Beaumont Jones have not tested any services, equipment or facilities.
Beaumont Jones is a member of The Property Ombudsman scheme and subscribe to The Property Ombudsman Code of Practice.