
Beaumont Avenue, Lodmoor
Property Summary
Full Details
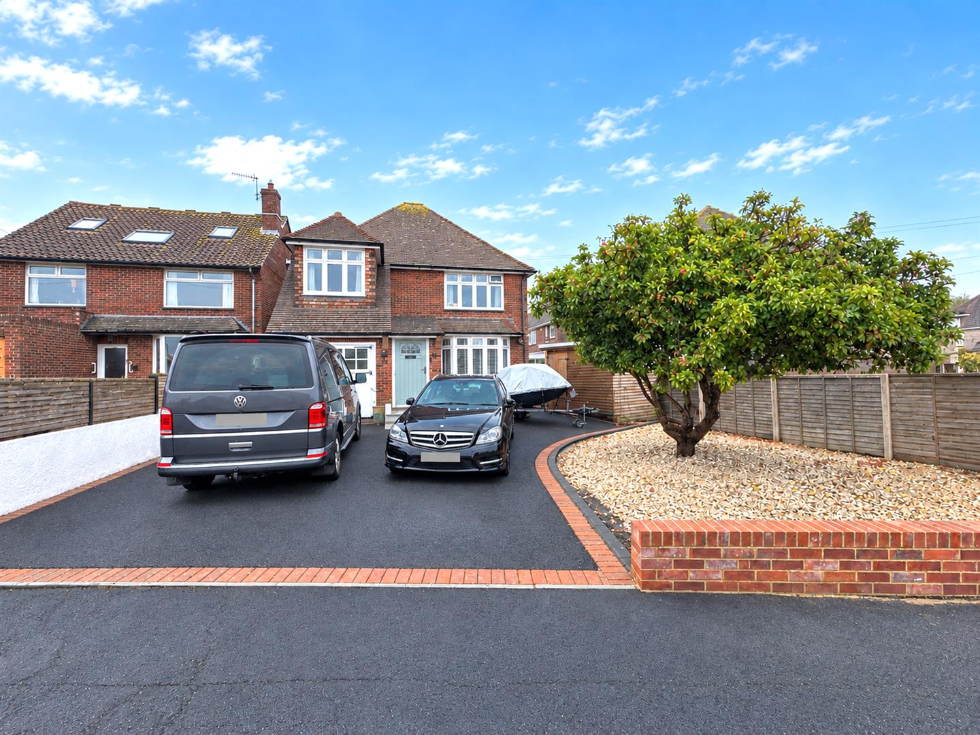
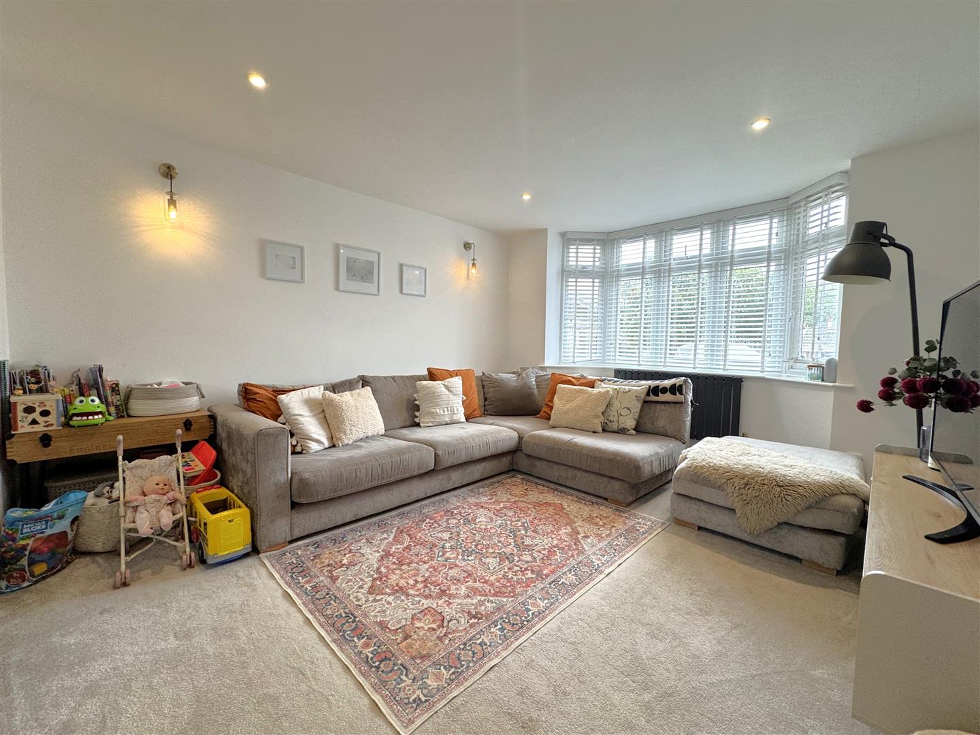
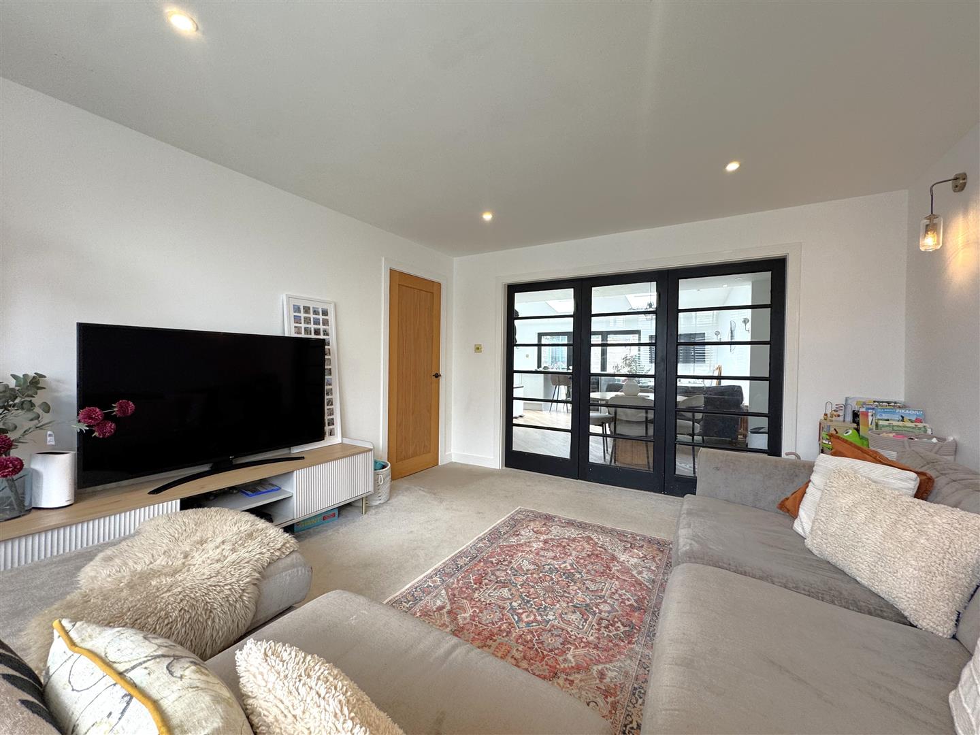
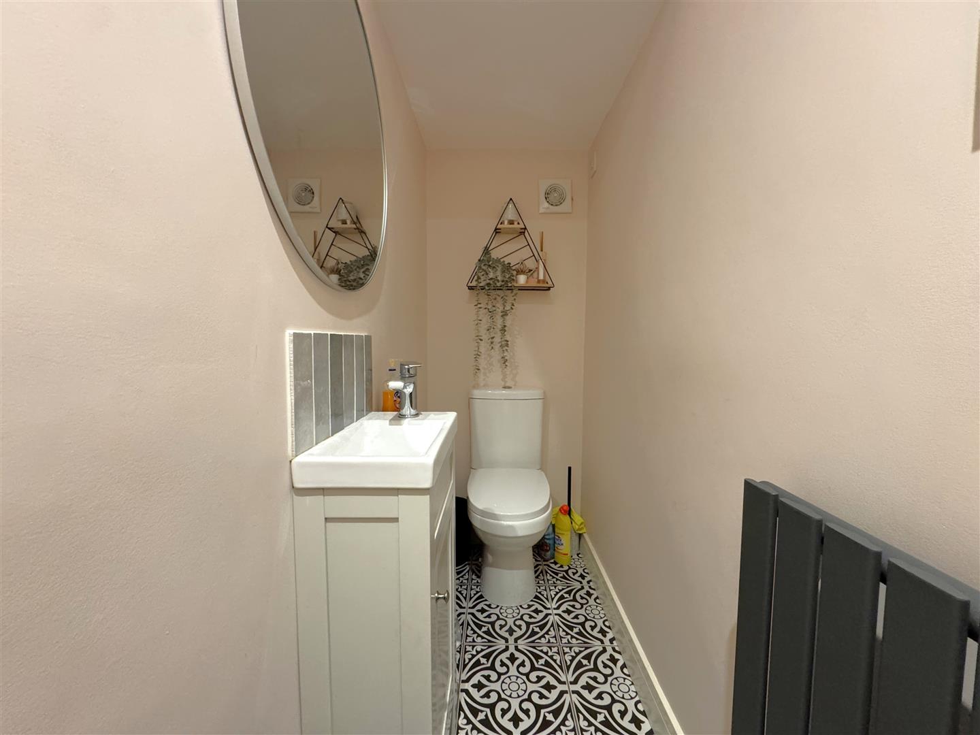
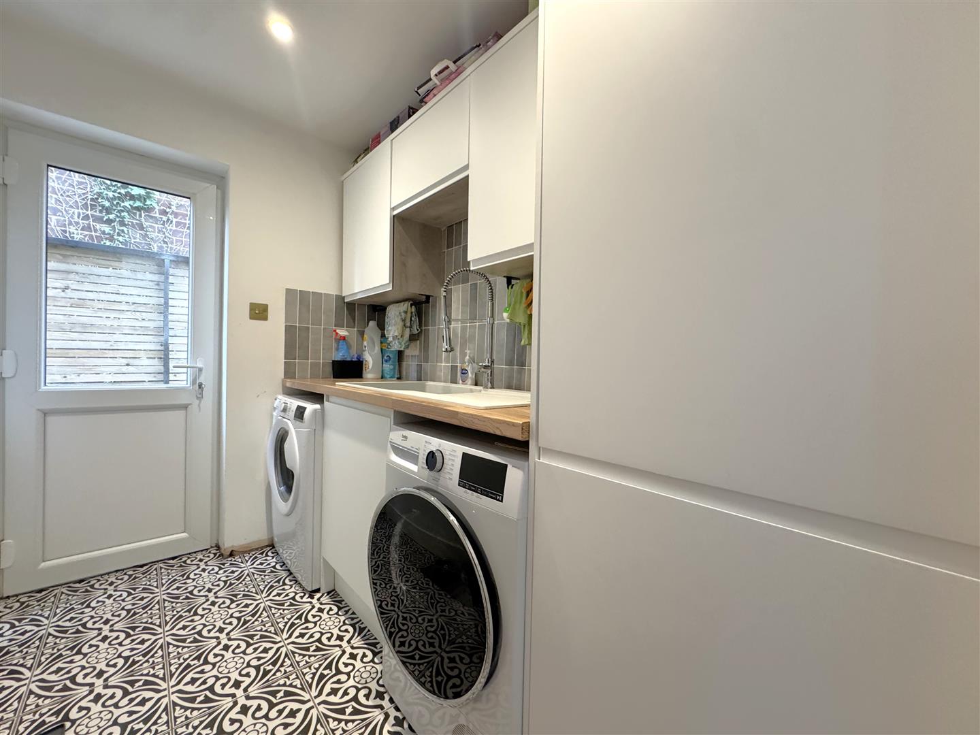
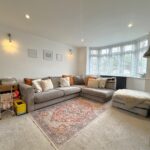
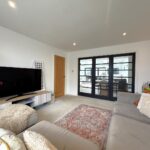
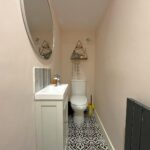
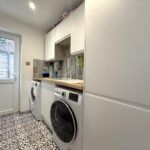
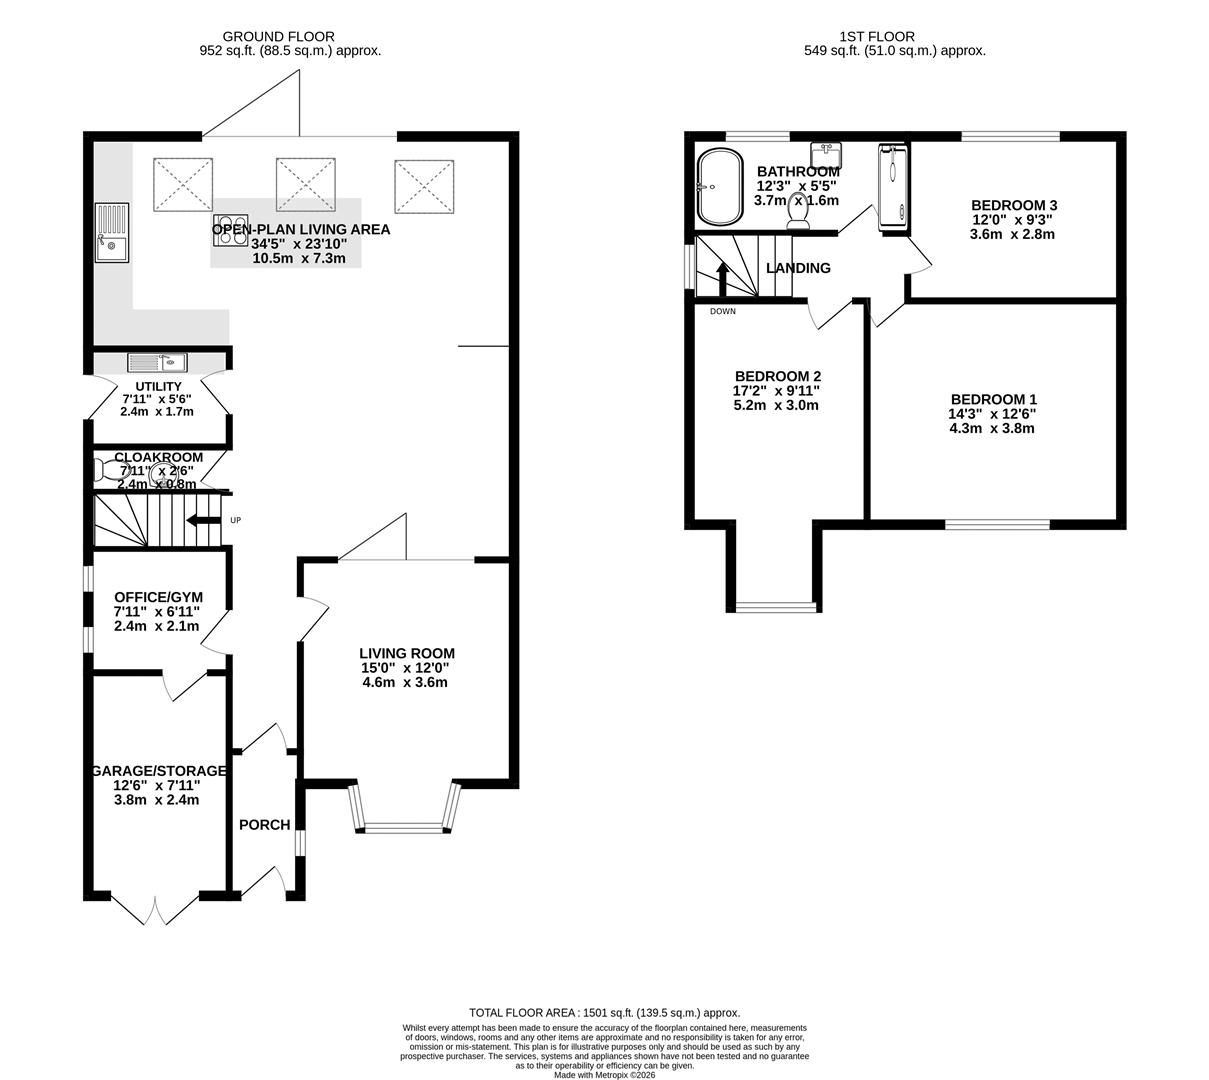
Entrance to this stunning family home is via a front aspect double glazed composite door leading into a spacious porch, with a side aspect double glazed window, tiled flooring and a further composite door opens into a welcoming entrance hall. Stairs rise to the first floor and attractive herringbone LVT flooring runs throughout the ground floor, excluding the separate living room, cloakroom and utility room. The ground floor accommodation includes a cloakroom fitted with a low-level WC and vanity wash hand basin, while the bay-fronted living room features glazed wooden bi-fold doors opening into the main living space, creating a wonderful flow throughout the home. Part of the garage has been converted to provide a versatile office, gym or playroom, with two side aspect double glazed windows and an internal door leading to the remaining garage space offering excellent storage, power, lighting and double wooden doors opening onto the driveway. The utility room is fitted with eye and base units work surface over, a sink unit and space and plumbing for both a washing machine and tumble dryer, while a side aspect door provides access to the garden.
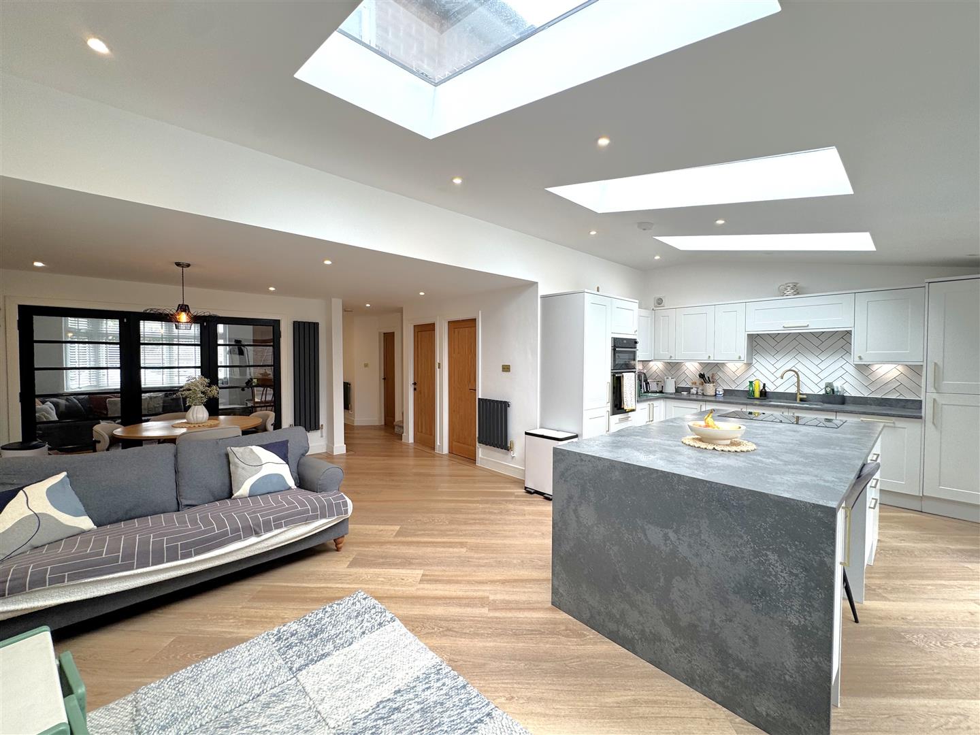
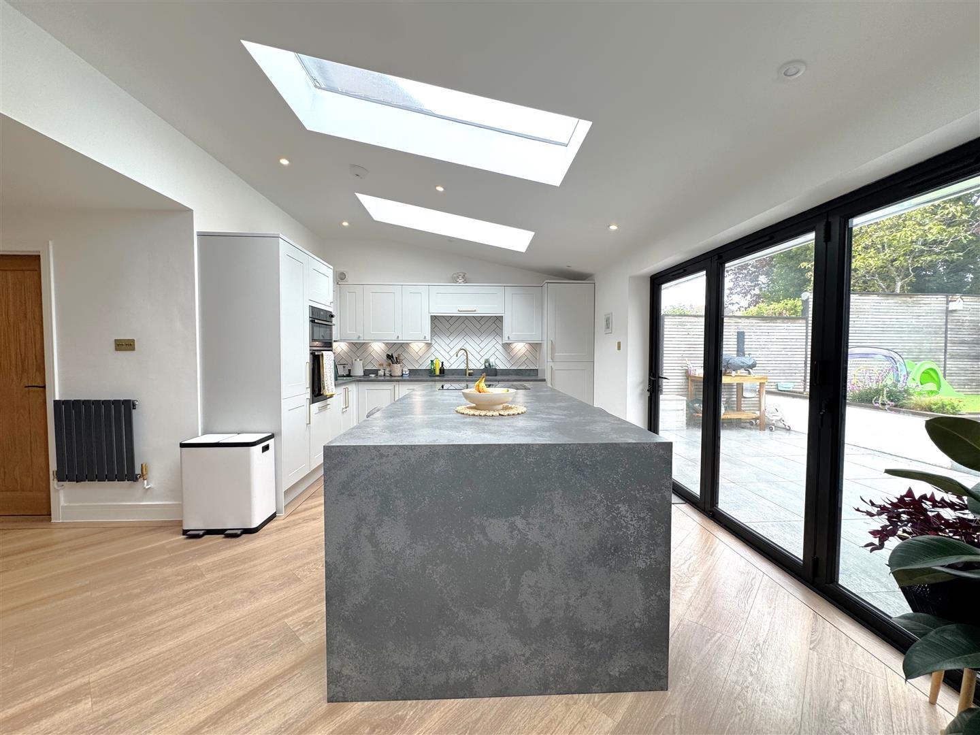
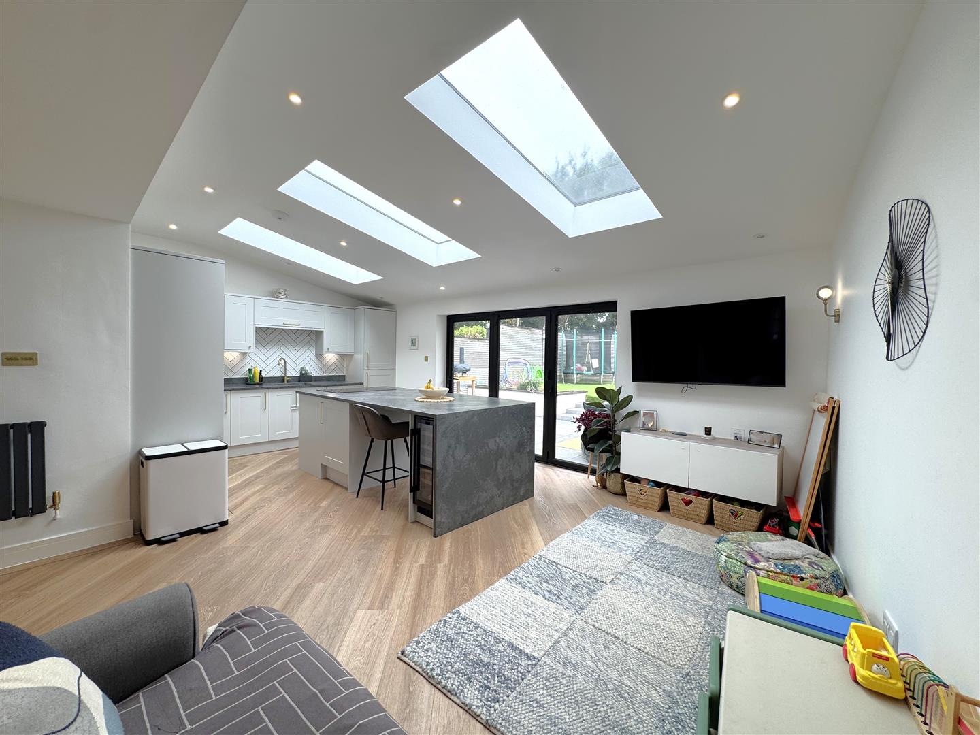
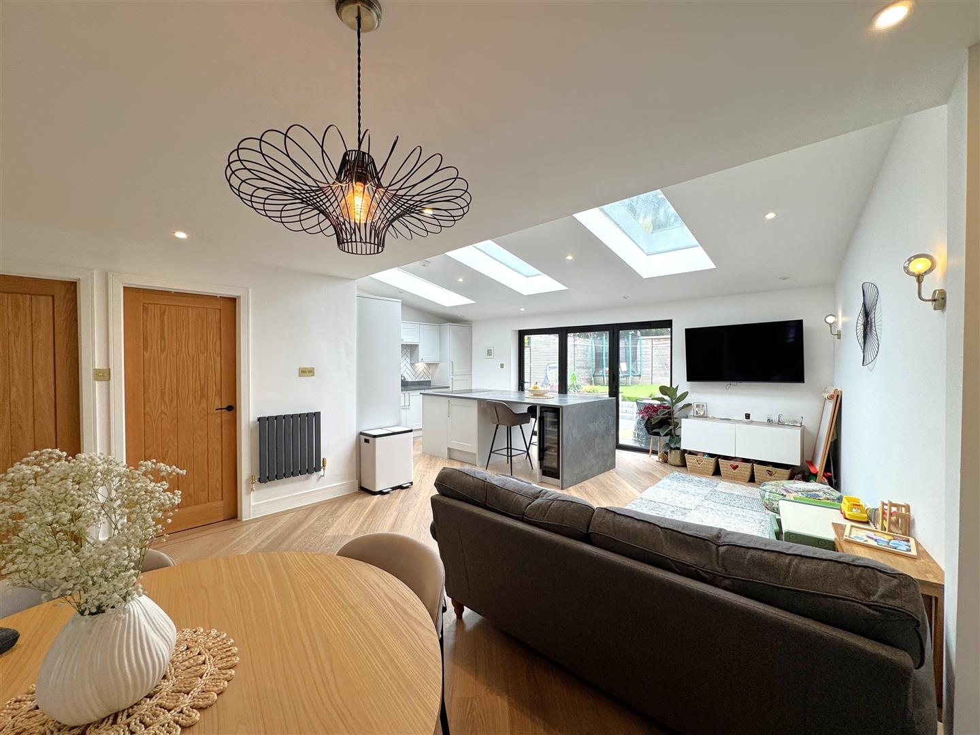
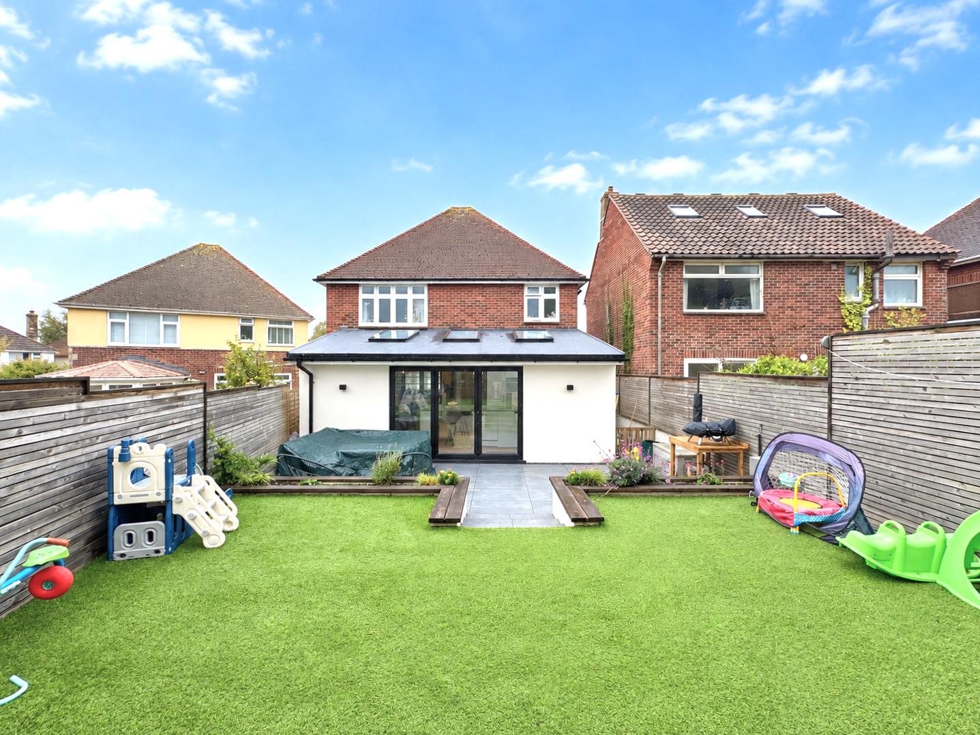
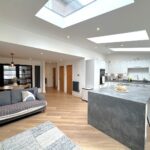
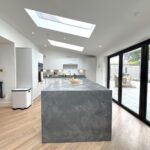
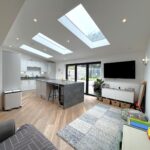
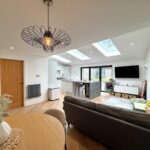
The impressive open-plan living area is undoubtedly the heart of the home, offering superb space for modern family living and entertaining. The beautifully fitted kitchen comprises a range of eye and base level units with quartz worktops, a central island with breakfast bar seating and integrated appliances including an oven, four-ring induction hob, dishwasher and fridge/freezer. The dining and snug areas enjoy an abundance of natural light from glazed roof lights, while rear aspect bi-fold doors open seamlessly onto the garden, bringing the outside in.
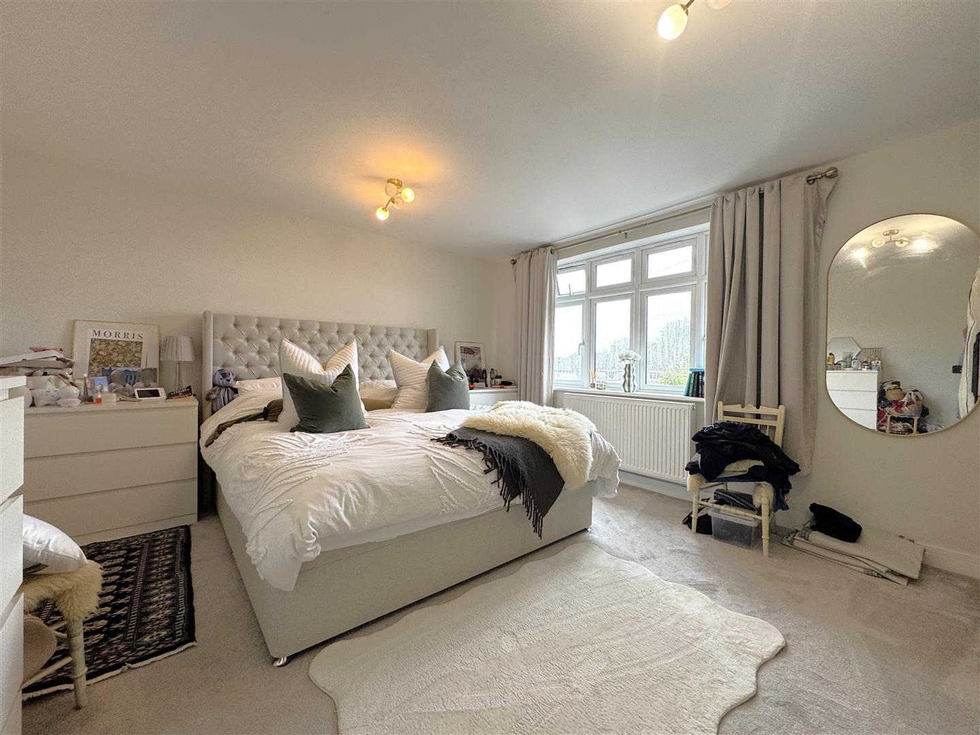
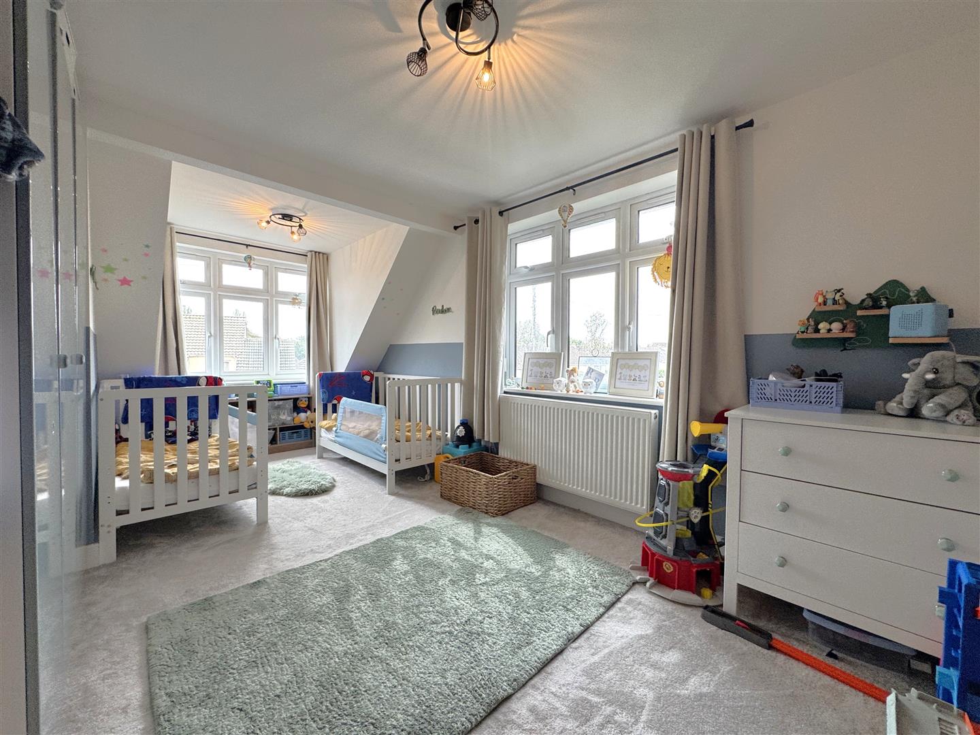
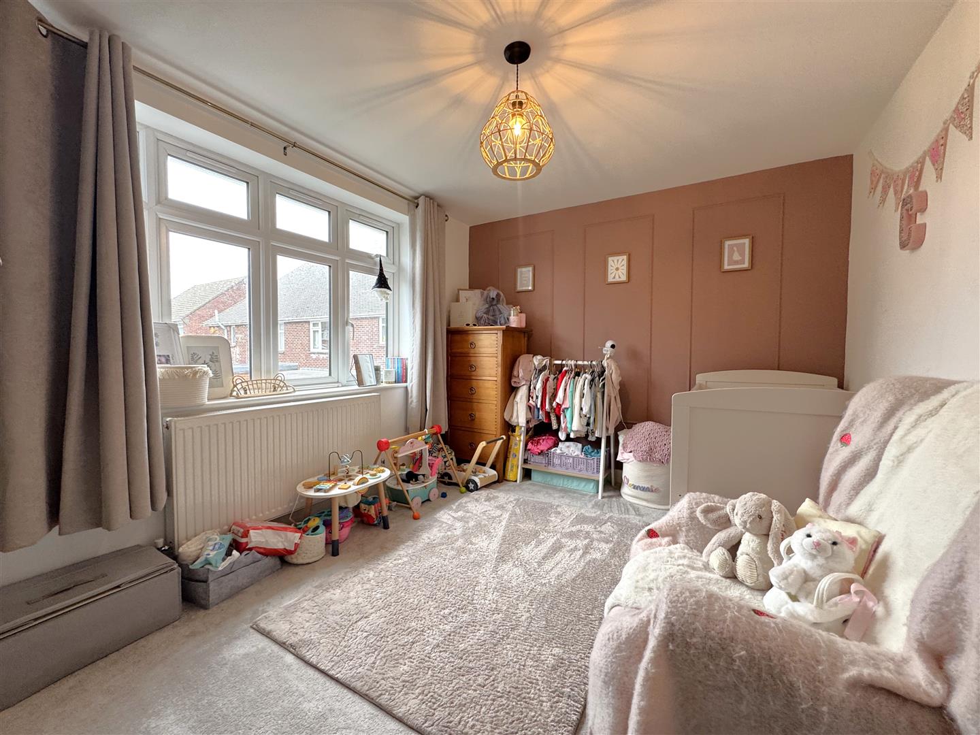
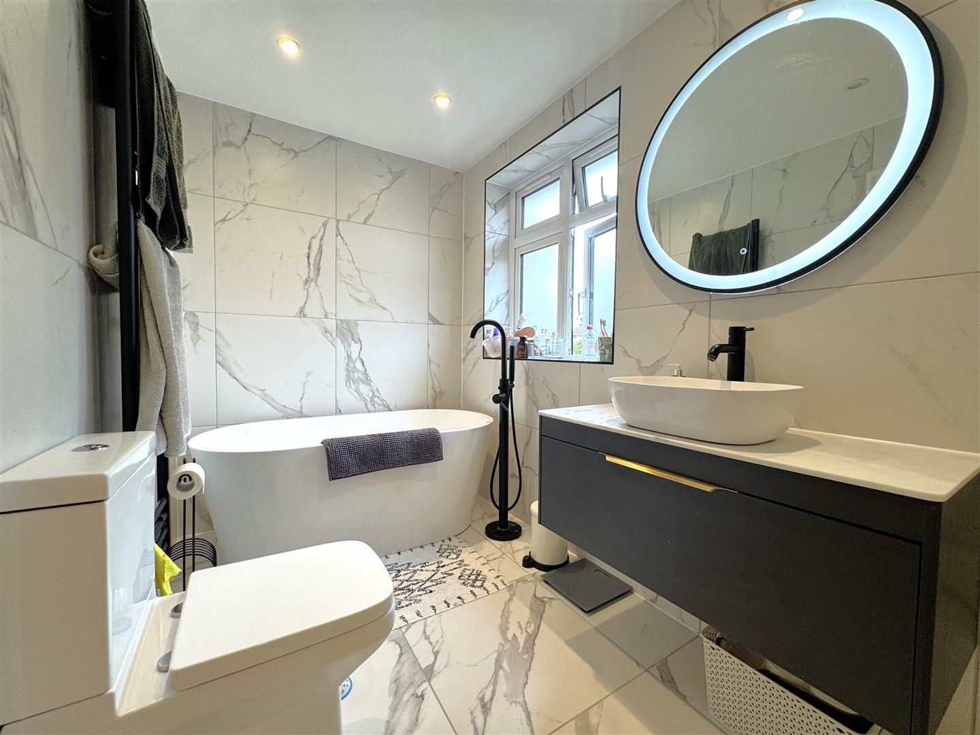
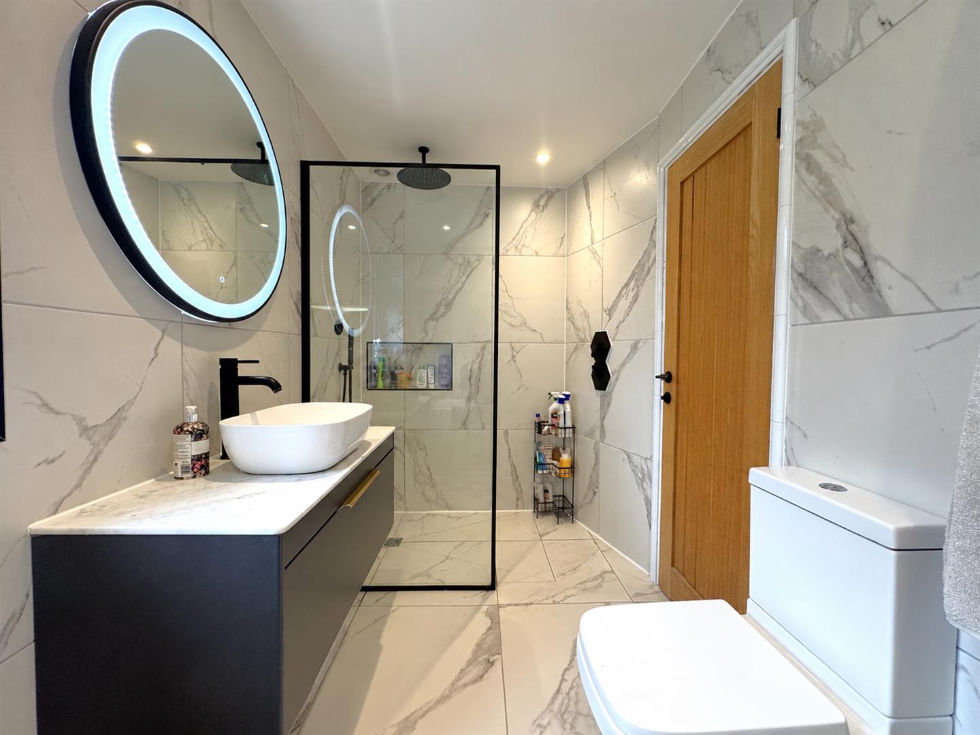
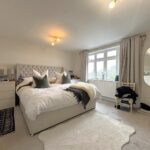
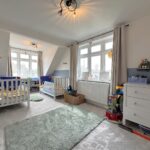
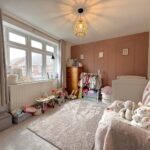
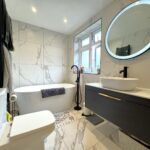
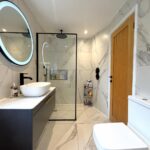
The first floor provides a landing area with loft access via a hatch and doors leading to the three double bedrooms and family bathroom. The principal bedroom is a generous double bedroom with ample space for a range of furniture and a front aspect double glazed window. Bedroom two is a further spacious double, enjoying a front aspect double glazed dormer window plus a side aspect double glazed window while bedroom three is another well-proportioned double overlooking the rear garden through a double glazed window. Completing the first floor is a stunning family bathroom fitted with a stylish four-piece suite comprising a freestanding bath with floor-mounted mixer tap, walk-in shower enclosure with rainfall shower system, low-level WC and wall-hung vanity wash hand basin. The bathroom is further enhanced by fully tiled walls and flooring, a heated towel rail and a rear aspect double glazed window.
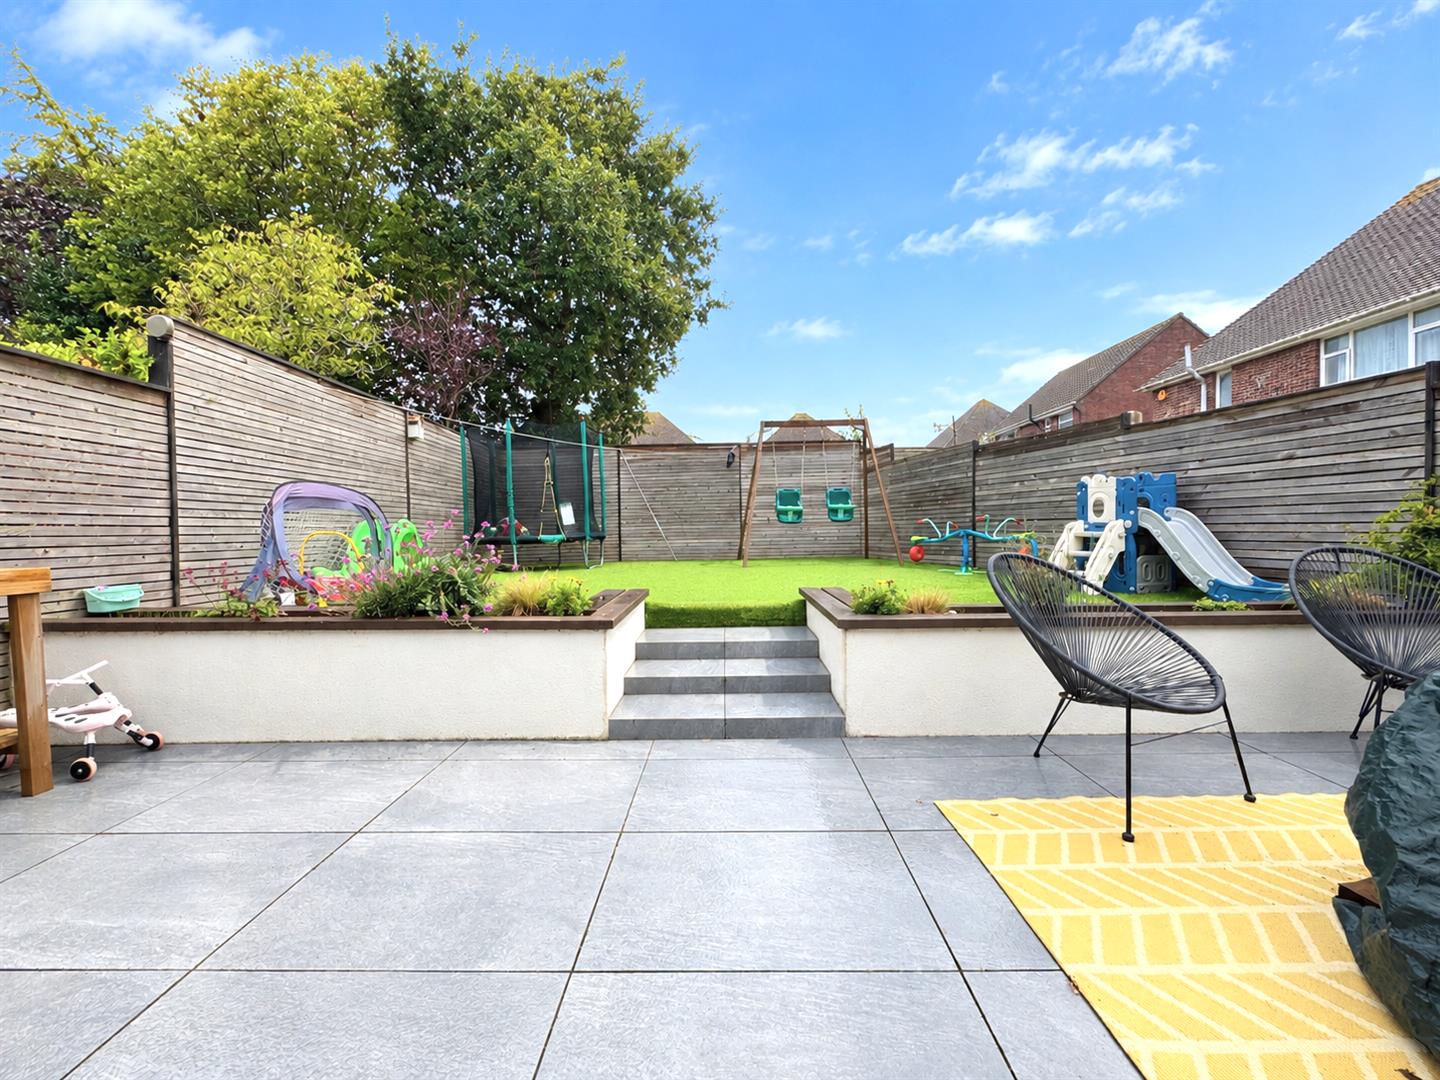
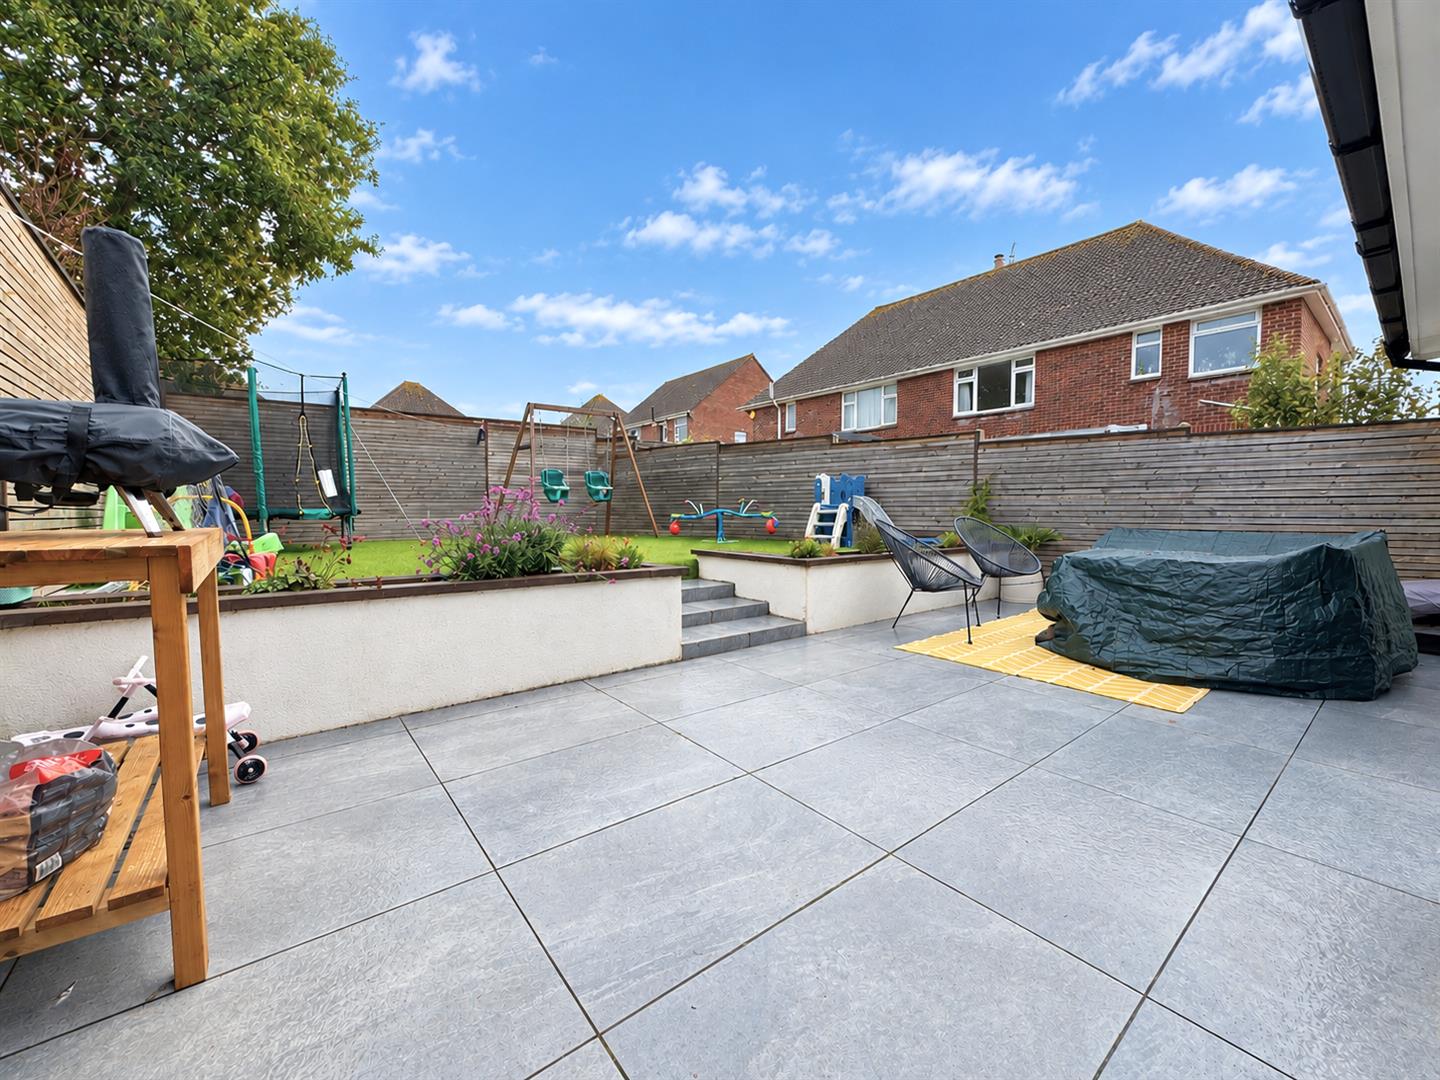
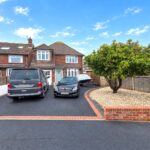
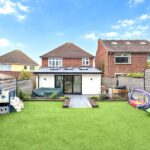
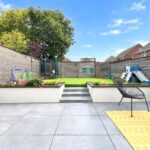
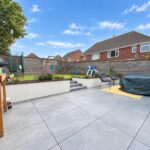
Outside to the rear is an enclosed and low-maintenance garden, featuring a beautiful tiled patio abutting the property, providing the perfect space for outdoor seating and dining. The remainder of the garden is laid to artificial lawn, with gated side access. To the front, the garden is laid to shingle and a block paved driveway provides off-road parking for two to three vehicles.